Queen Street, Cubbington
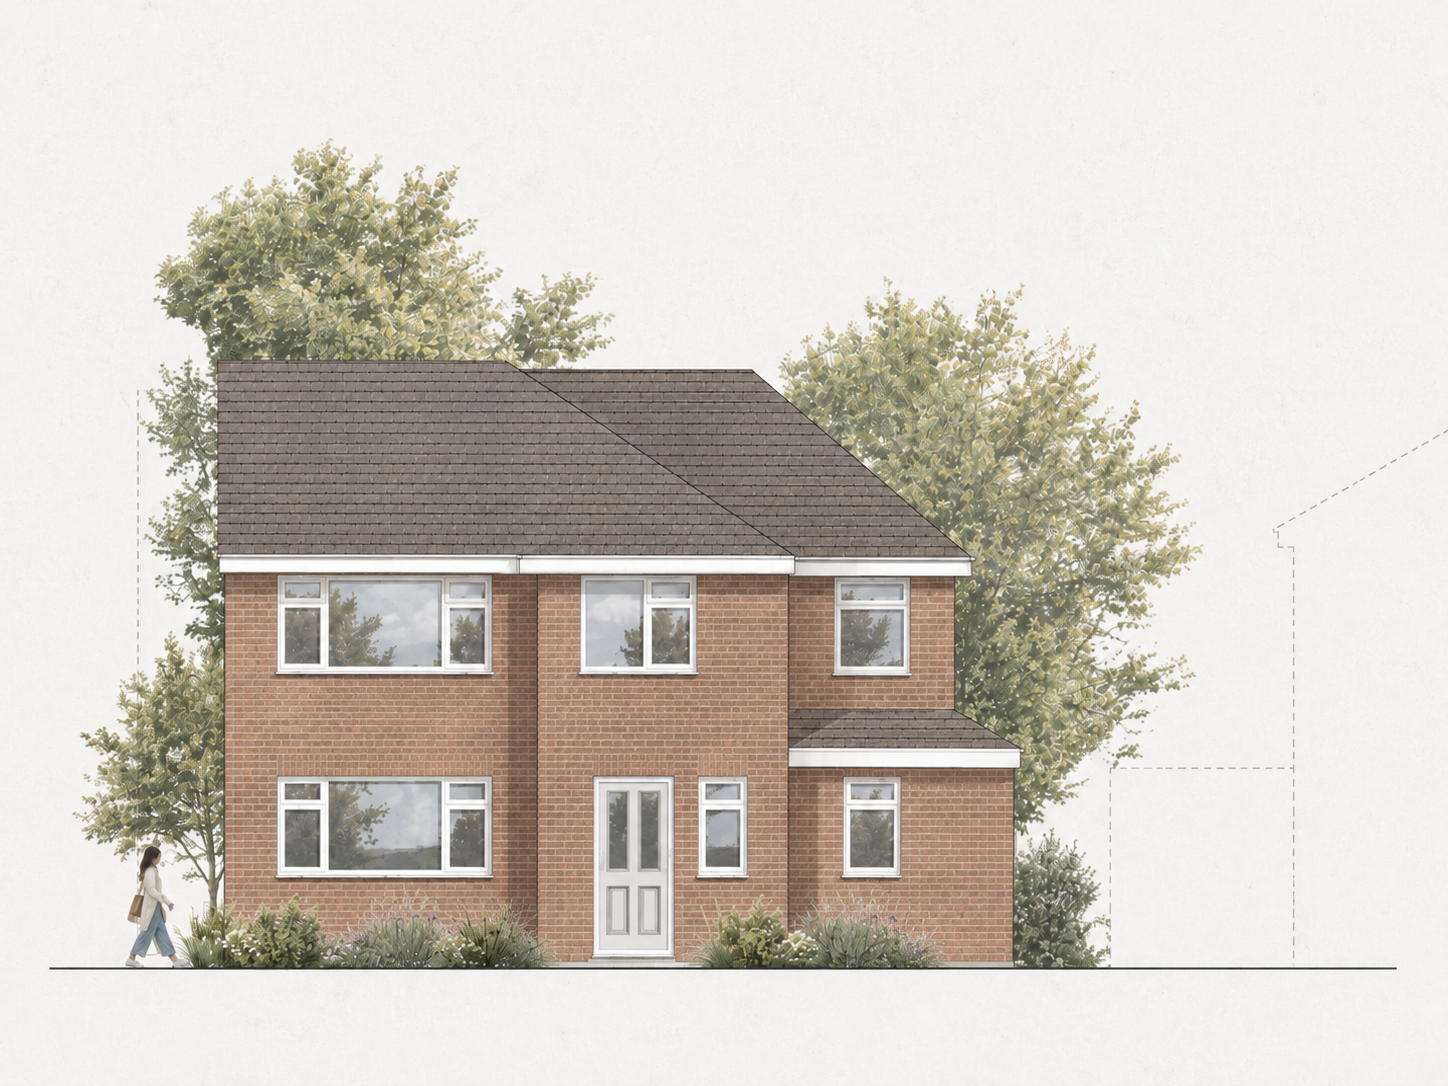
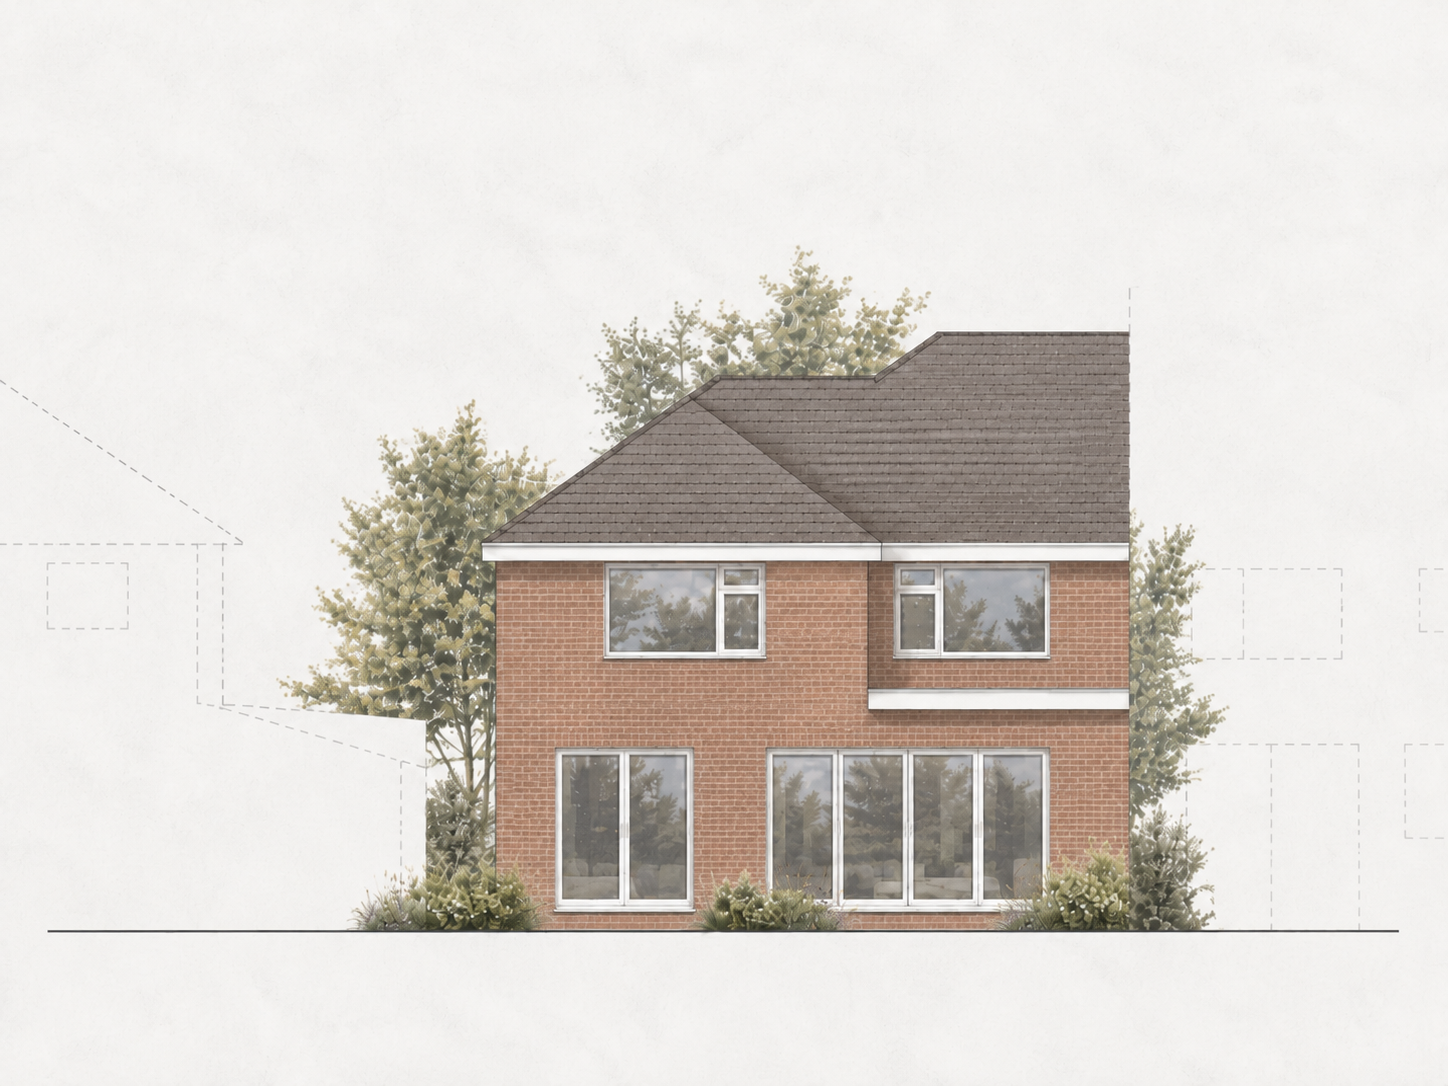
A reworking of an existing home, creating a generous kitchen, dining and living space alongside an additional bedroom and home office.
The proposal extends and reorganises the house around a larger shared space at the rear. Kitchen, dining and everyday living are brought together, while the existing front living room remains a separate retreat. A utility and pantry, ground-floor WC and retained side access to the garden support the practical requirements of family life.
Upstairs, the proposals introduce a fourth bedroom and a compact home office, alongside a reconfigured bathroom. The design developed through several layout options, exploring how additional accommodation could fit within the available space while maintaining useful room proportions and circulation.
Red brickwork, grey-brown roof tiles and white window frames continue the existing material palette. Rooflights introduce daylight into the extended ground floor, helping bring light into the deeper plan.
Pre-application discussions with Warwick District Council informed the width of the side extension and its relationship to the neighbouring boundary. The design was subsequently reduced to respond to the council’s requested separation, with the internal layout adjusted around the revised footprint.
Location: Cubbington, Leamington Spa, Warwickshire
Design year: 2025
Client: Private
Project type: Side and rear extensions and internal alterations
Planning authority: Warwick District Council