St Bernards Road, Solihull
A contemporary rear extension designed around the home, garden and changing ground levels.
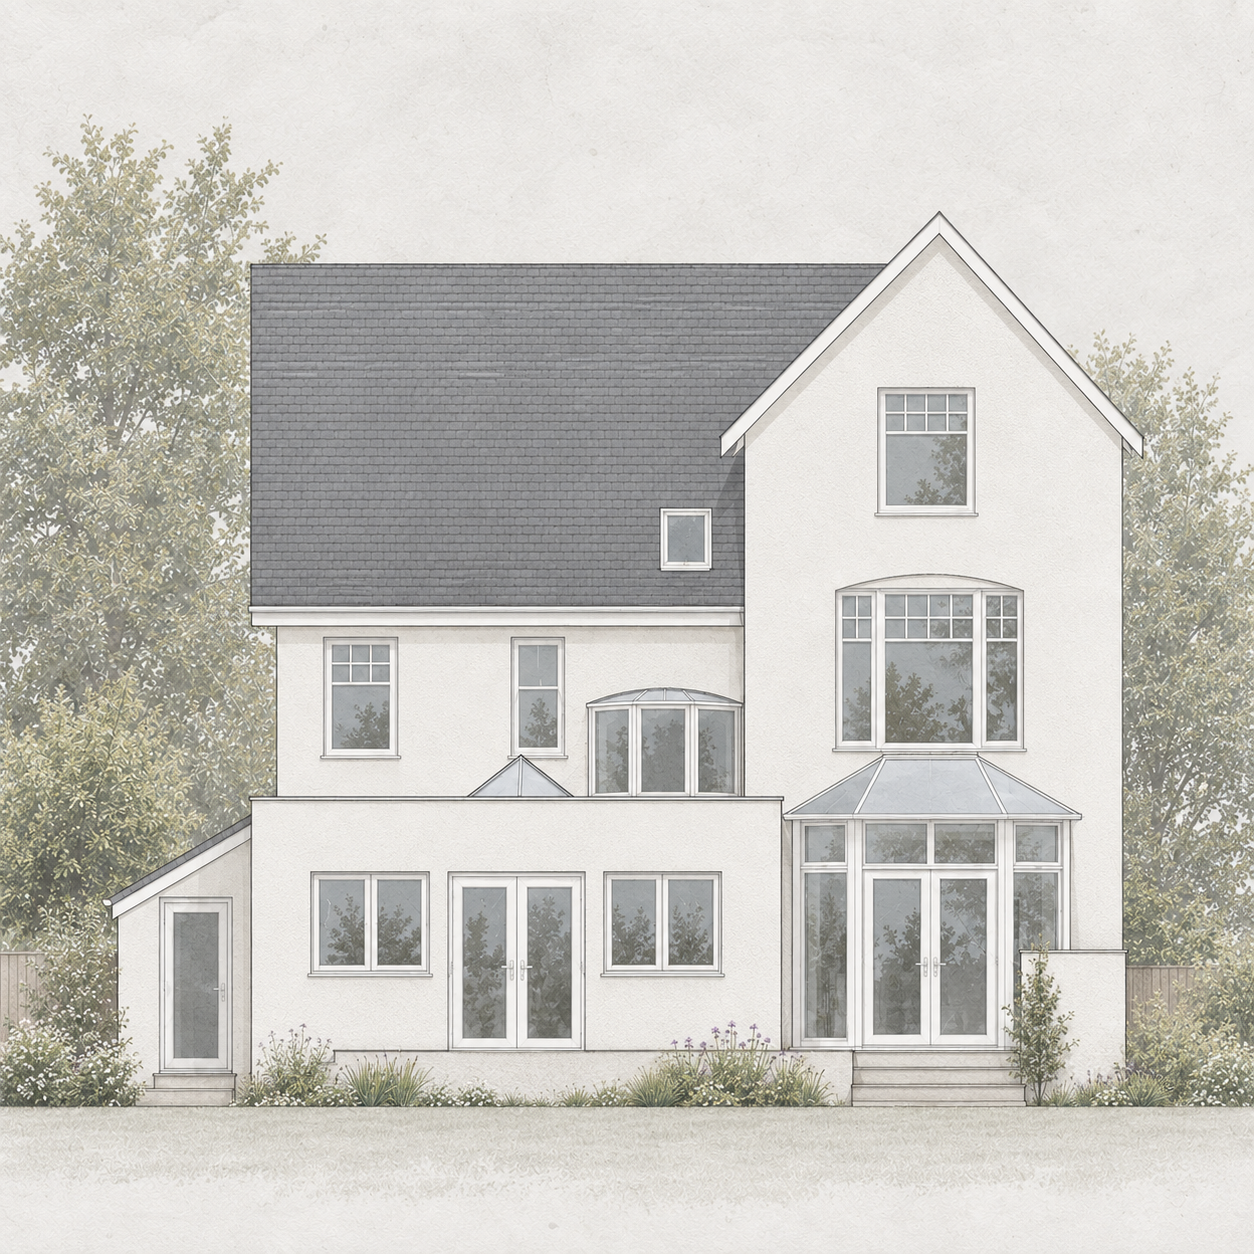
A new single-storey rear extension creates additional living space at this family home in Olton, Solihull. The design combines a simple flat-roofed form with a large roof lantern, generous openings to the garden and a new raised terrace connecting the extension with the existing garden.
Design
The extension was designed as a simple contemporary addition to the rear of the existing home. A flat roof with a roof lantern brings natural light into the new space, while large glazed openings connect the interior with the garden.
Externally, white render was specified to match the existing property, together with white aluminium windows and doors.
The external landscaping was also considered as part of the design. The raised terrace provides usable outdoor space immediately outside the extension, with the steps positioned to one side to create a more natural route down into the garden.
The proposals were developed with particular consideration given to privacy and overlooking from the raised terrace. The layout was refined during the design process to maintain a generous outdoor seating area while reducing potential overlooking towards neighbouring gardens.
Location: Olton, Solihull
Project: Single-storey rear extension
Services: Architectural design, planning application, Building Regulations drawings, structural engineer coordination
Planning Authority: Solihull Metropolitan Borough Council