Mereside Way, Solihull
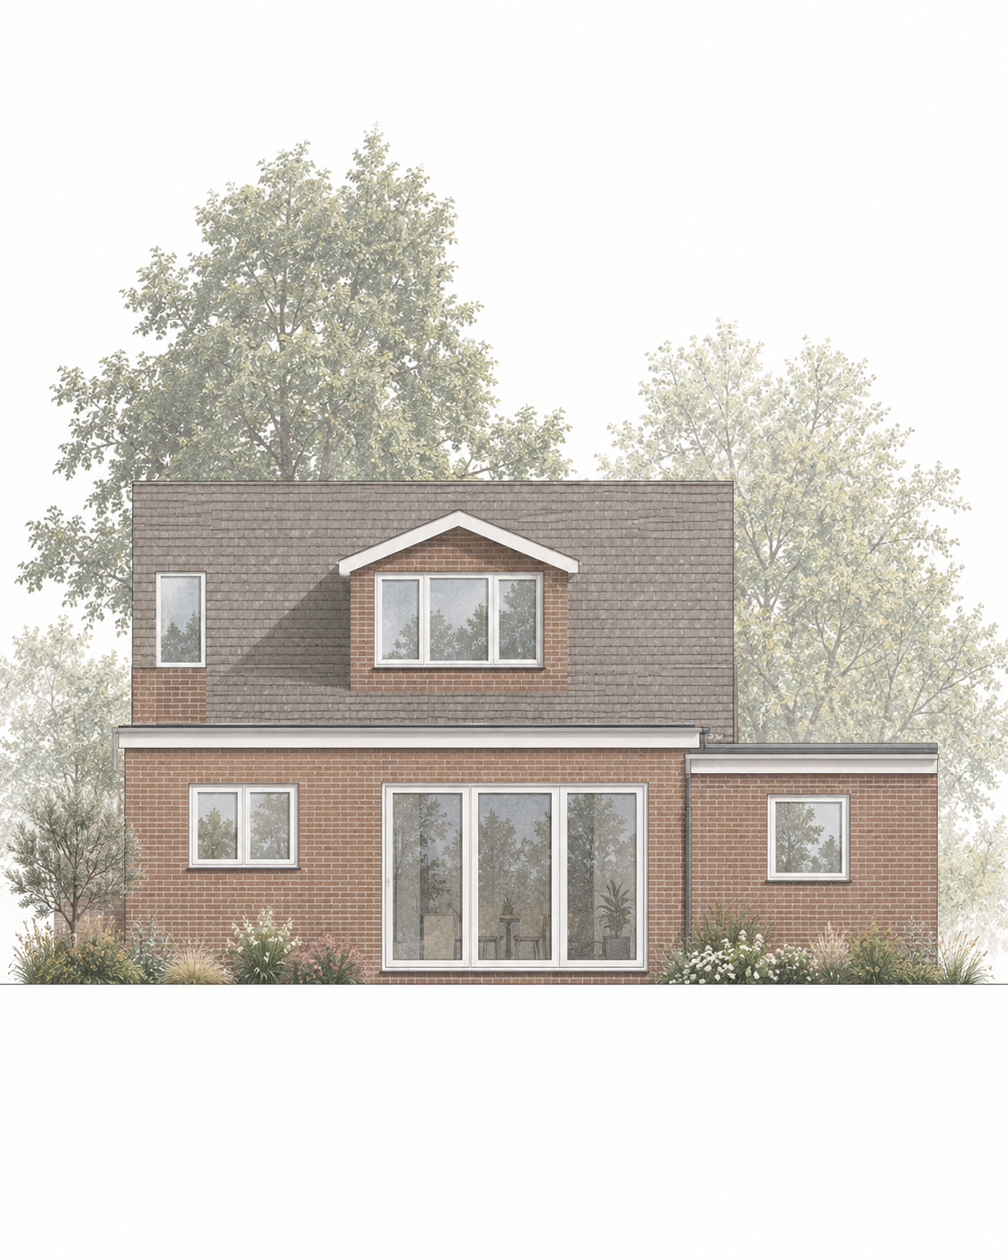
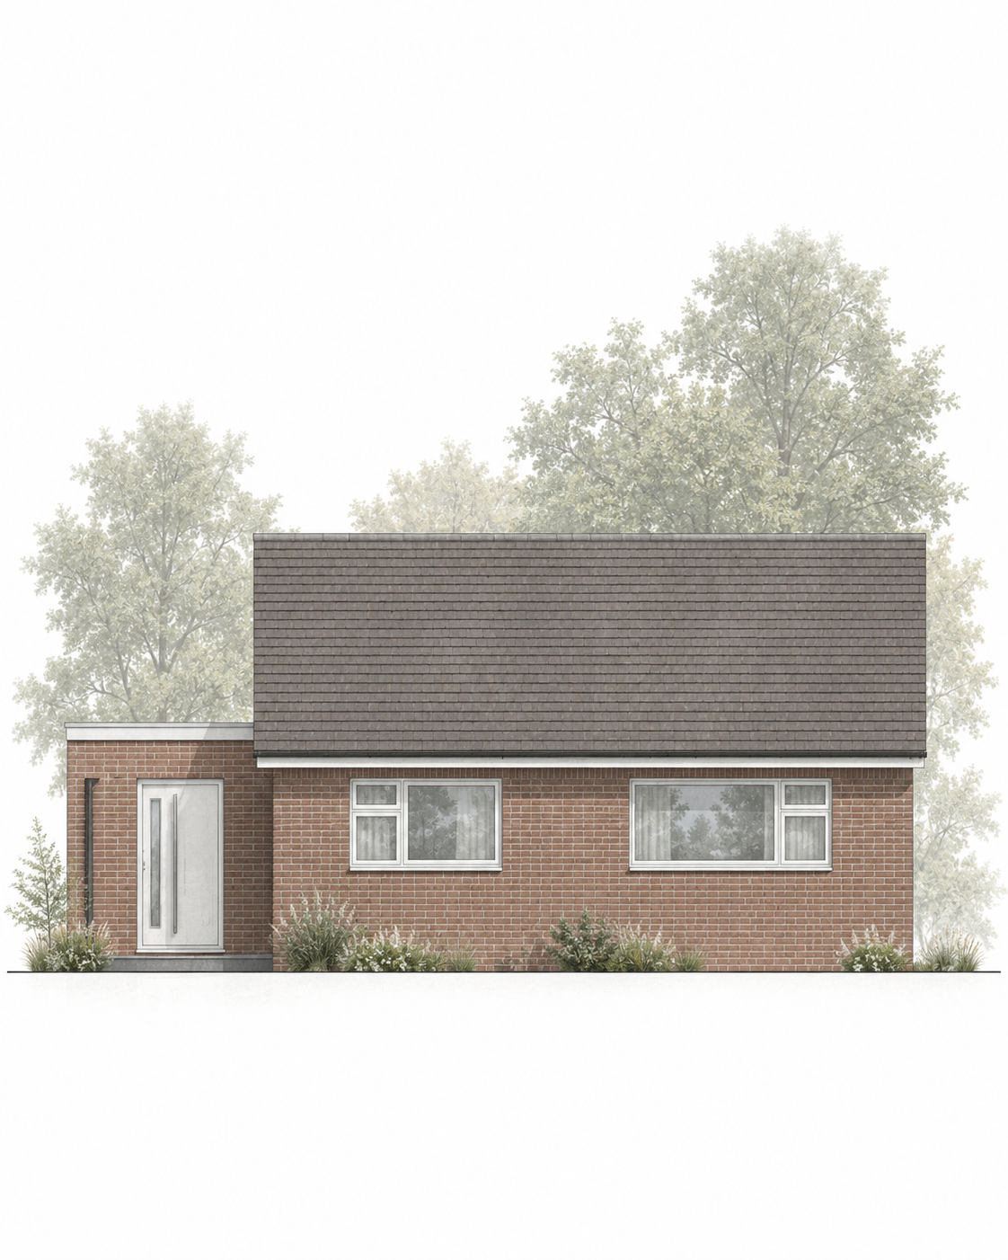
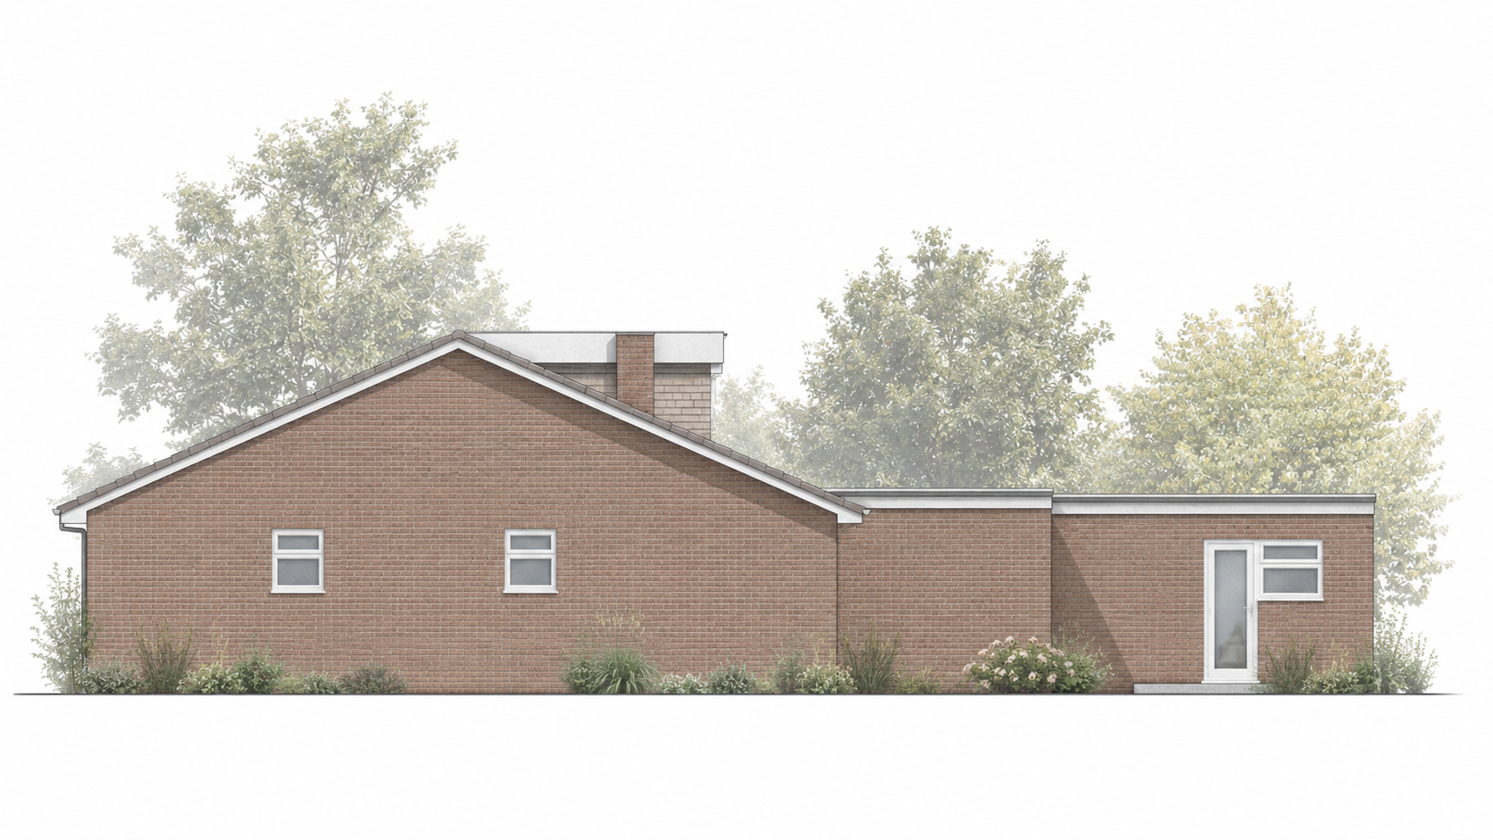
A rear extension connects an existing home to a converted outbuilding, creating kitchen, dining and guest accommodation within the Olton Conservation Area.
A rear extension connects an existing home to a converted outbuilding, creating kitchen, dining and guest accommodation within the Olton Conservation Area.
The proposal brings the house and its separate outbuilding together through a single-storey extension. A larger kitchen and dining space forms the connection, while the former garage becomes a guest room. A utility room supports the revised layout, with the existing living room retained as a separate space.
The outbuilding’s roof is raised to provide comfortable headroom and accommodate insulation. An existing uPVC canopy is removed, simplifying the space between the buildings. Red brickwork and matching windows and doors give continuity to the additions, responding to the house and its conservation-area setting. Upstairs, internal alterations introduce an en-suite and a reconfigured bathroom.
Location: Olton, Solihull
Planning approval year: 2026
Client: Private
Project type: Single-storey rear extension, outbuilding conversion and internal alterations
Planning authority: Solihull Metropolitan Borough Council