Lady Grey Avenue, Warwick
A thoughtful connection between home and garage
Garage Conversion & Link Extension in Warwick
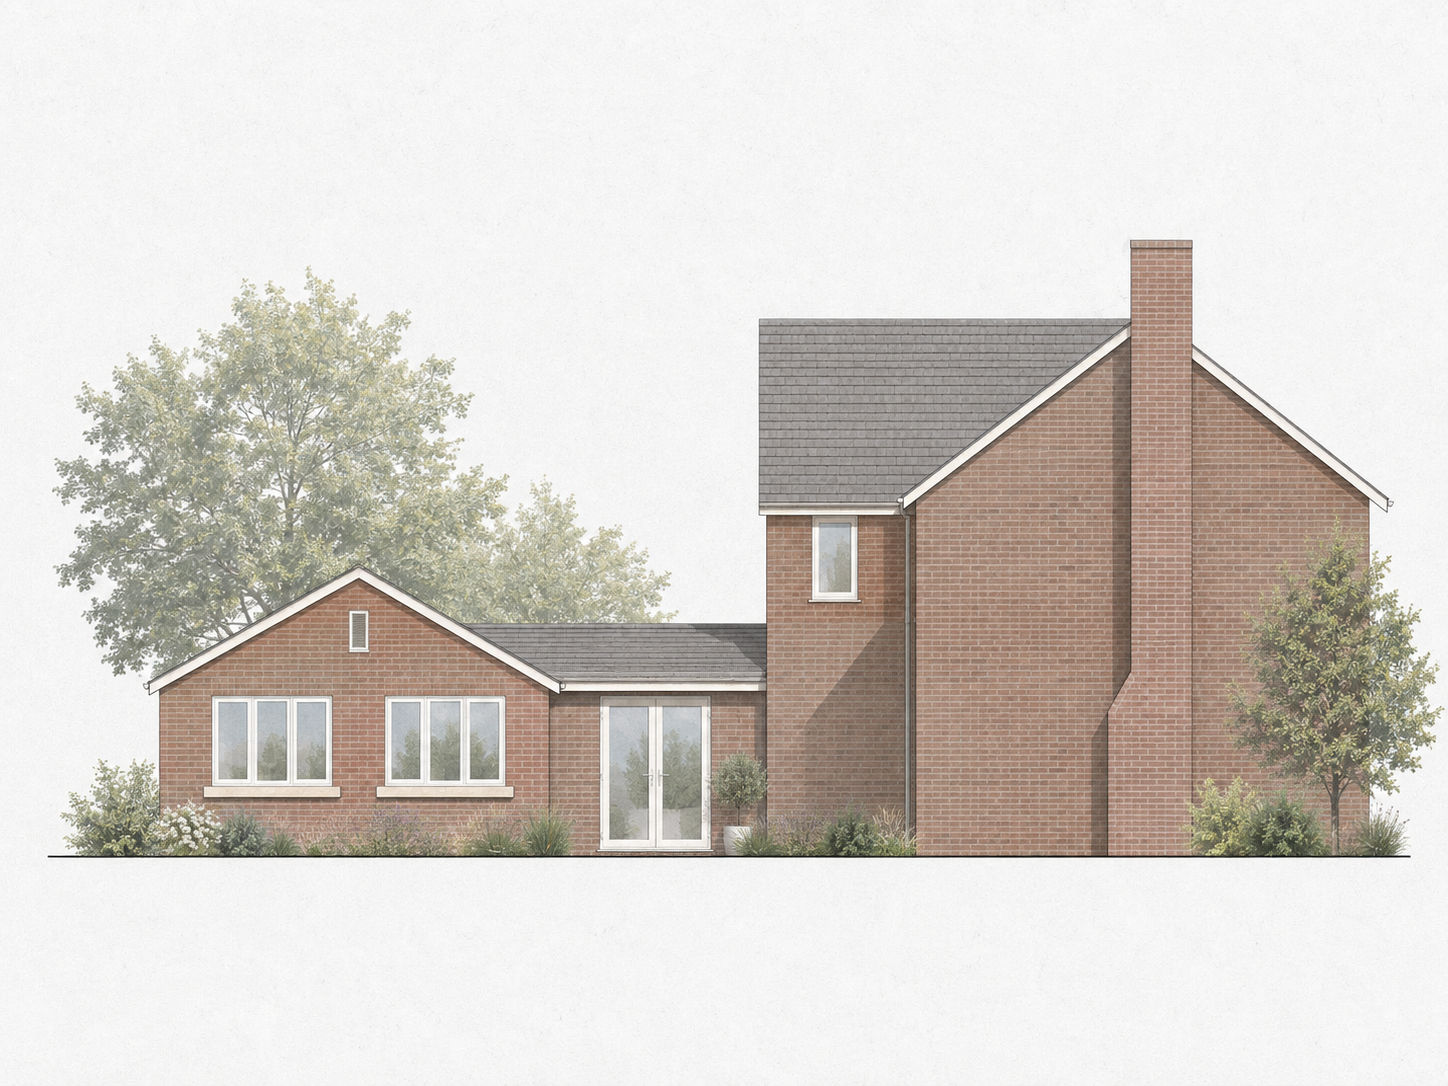
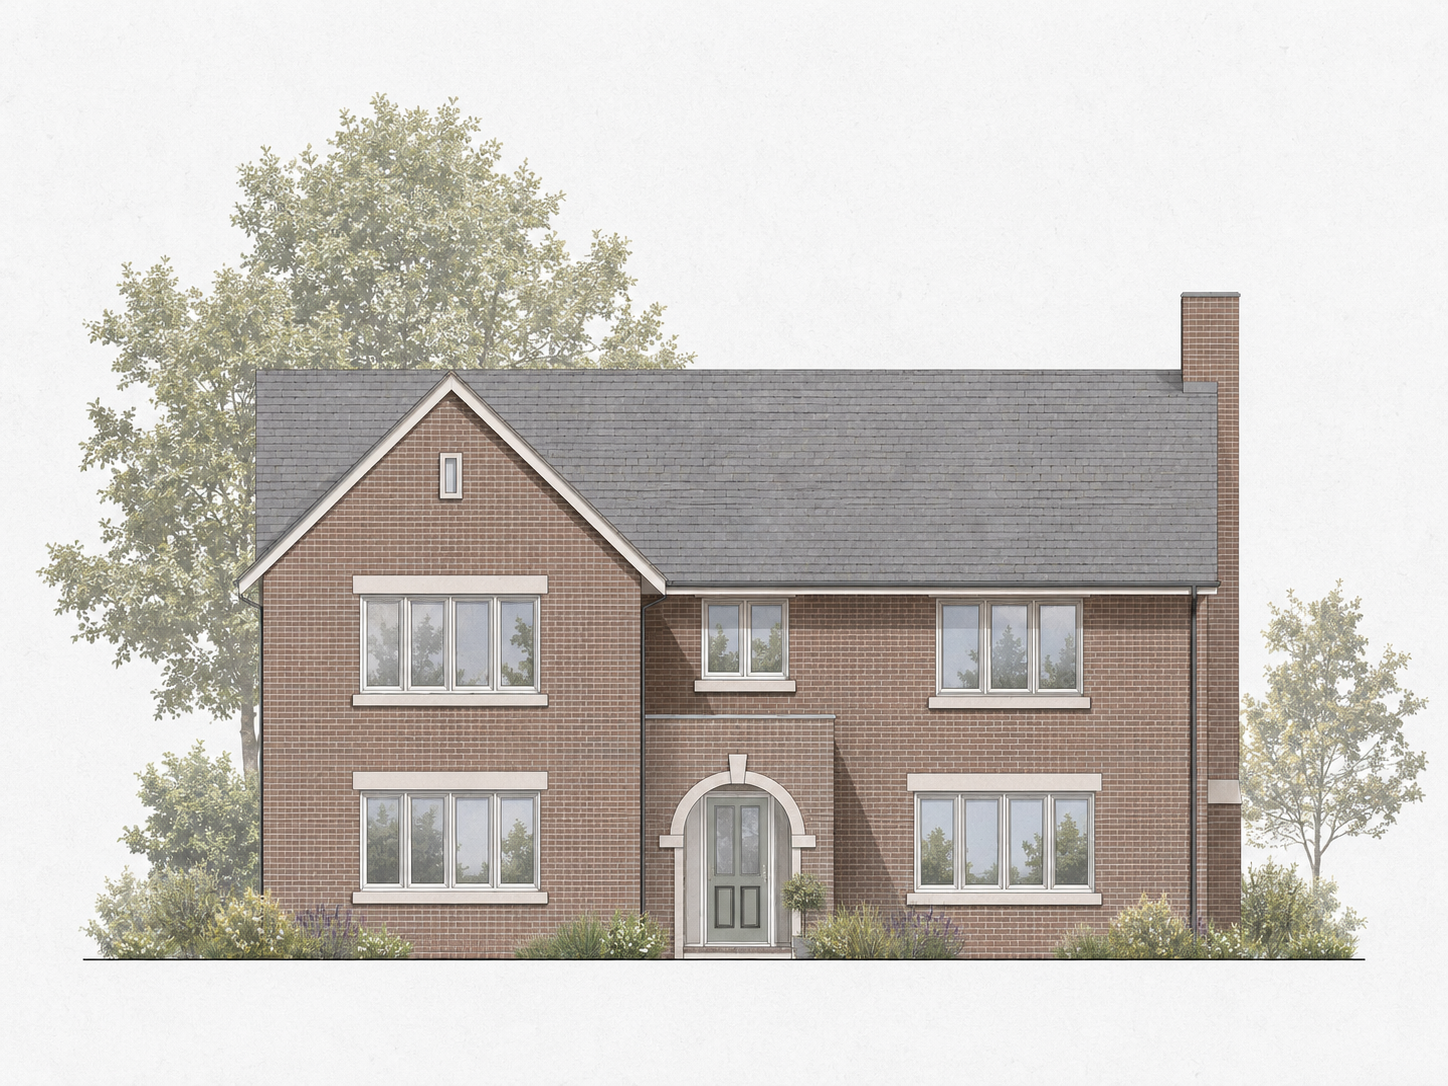
At Lady Grey Avenue in Warwick, the brief was to connect an existing detached double garage to the family home, creating a new home office and allowing the internal layout to be reorganised around a larger, more practical utility room.
The design
The new single-storey extension features a pitched roof designed to integrate with the existing garage roof. Matching red brickwork, roof tiles and window detailing help the addition sit comfortably alongside the original house and garage.
Internally, relocating the existing office to the garage releases space within the house for an enlarged utility room. The position of the new connecting doorway was carefully considered to accommodate a continuous run of cabinets and worktop, making better use of the available wall space.
Planning and technical considerations
The proposed extension was located above an existing public sewer which required a build-over agreement to be obtained from Severn Trent Water.
The project involved a pre-application enquiry to Warwick District Council, followed by a successful householder planning application.
The result is a design that brings the house and garage together, improves the internal arrangement and provides additional usable space without a substantial extension to the existing home.
Location: Warwick Gates, Warwick
Year: 2026
Status: Planning and Building Regulations approved
Client: Private
Project type: Link extension, garage conversion and internal alterations
Planning authority: Warwick District Council