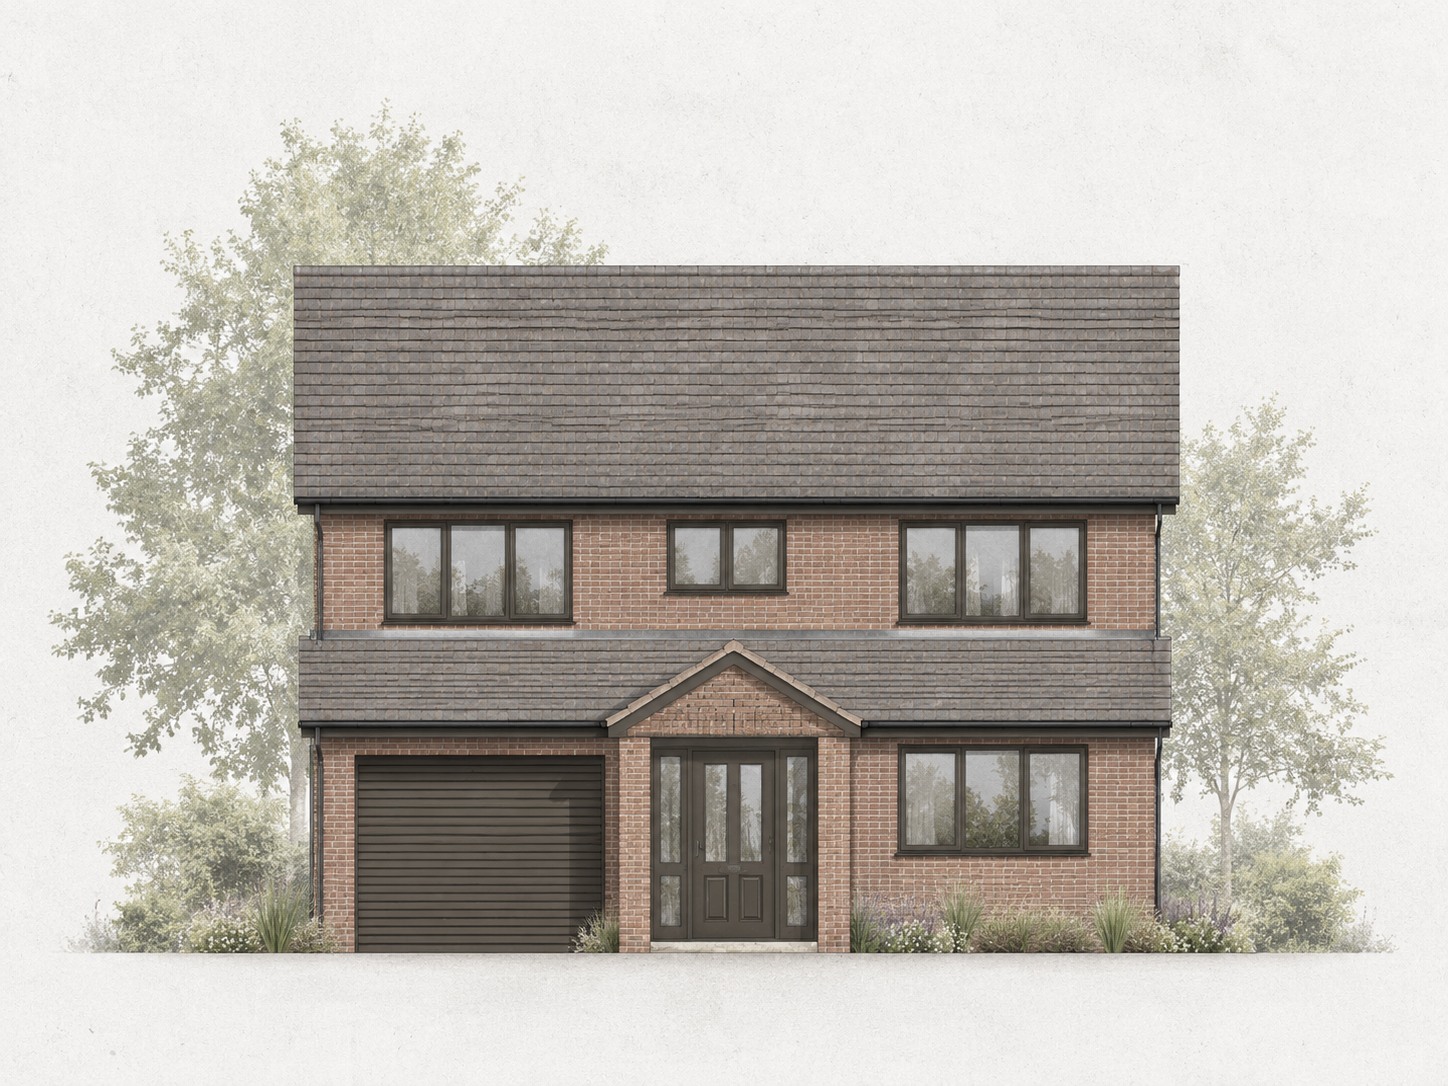
Kemerton Way, Solihull
Front and rear extensions reshape an existing home, bringing together generous shared living spaces, a separate snug and additional loft accommodation.
The proposal reorganises the ground floor around a larger kitchen and living space at the rear. The existing living room remains a separate retreat, while a utility room and WC provide practical supporting spaces. At the front, the extension creates a more generous entrance and a snug, retaining the garage alongside.
The wider scheme includes a dormer loft conversion accommodating a fifth bedroom with an en-suite. Red brickwork ties the ground-floor additions to the existing house, while grey roof tiles, dark window frames and dormer cladding introduce a consistent palette across the altered elevations.
Location: Monkspath, Solihull
Planning approval year: 2026
Client: Private
Project type: Front and rear extensions, internal alterations and dormer loft conversion
Planning authority: Solihull Metropolitan Borough Council