Fairlawn Cl, Leamington Spa
A considered reworking of a home in a conservation area, strengthening its garden connection and creating flexible study and guest accommodation.
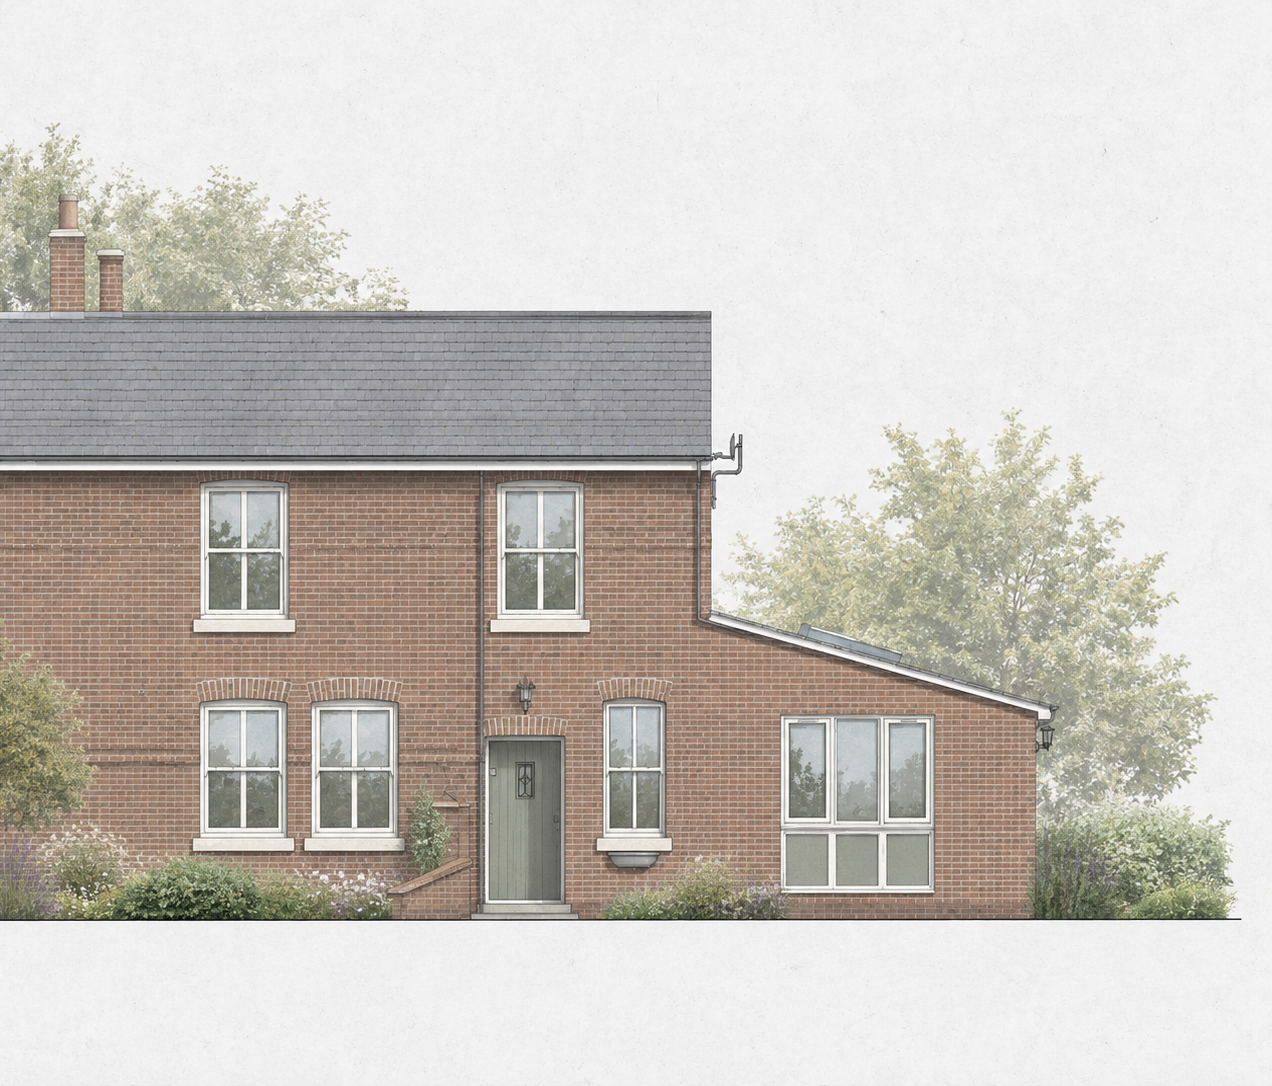
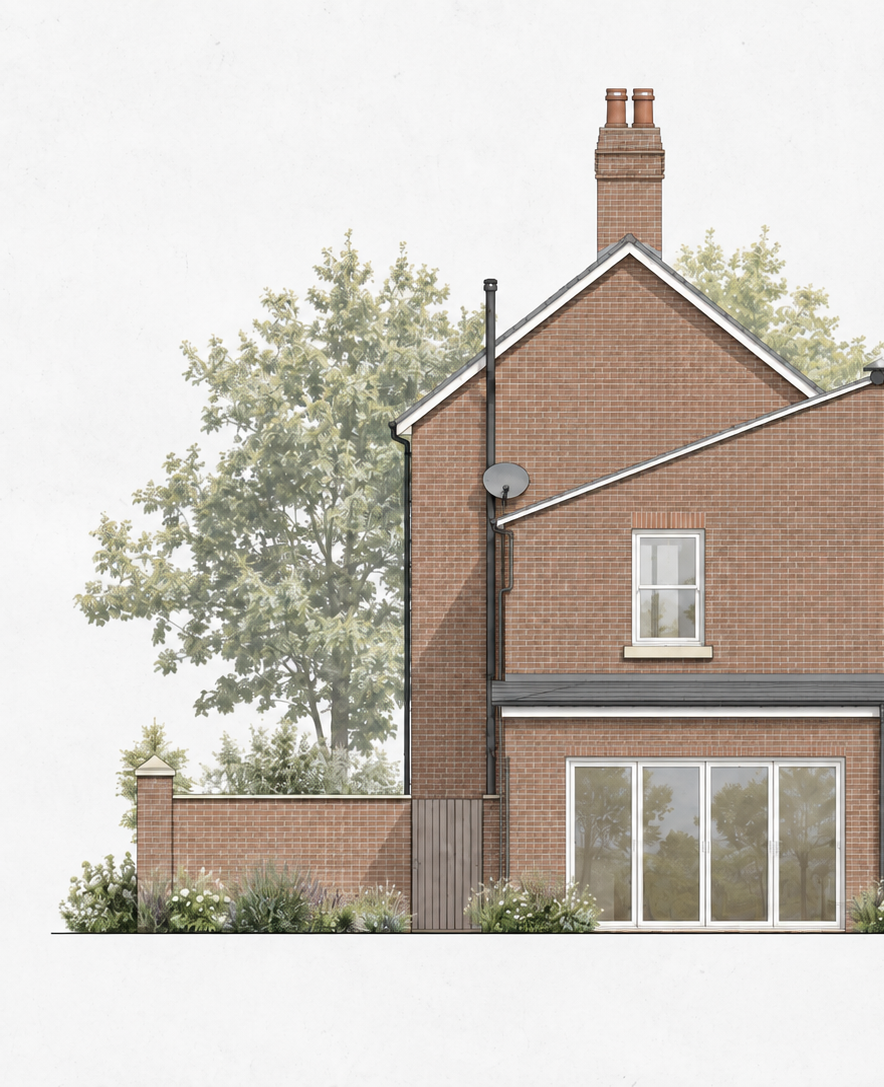
The project works with the existing house, making a series of measured changes to how its rooms are used and how they meet the garden. Wider openings connect the interior to the patio, giving the garden a stronger presence in the everyday life of the home. Part of the garage becomes a study and guest room: a space for quiet work that can accommodate visitors when needed.
The architectural character develops through small details. New timber sash windows pick up the language of the existing house, with patterned brick lintels and chamfered reveals giving depth to the openings. A timber canopy marks the entrance, while changes to the gates and boundary walls reconsider the meeting of house and street. Together, these adjustments bring new uses to the property while retaining its place within the conservation area.
Location: Leamington Spa, Warwickshire
Year: 2025
Client: Private
Project type: Partial garage conversion, internal alterations and external improvements
Planning authority: Warwick District Council