Beauchamp Gardens, Warwick
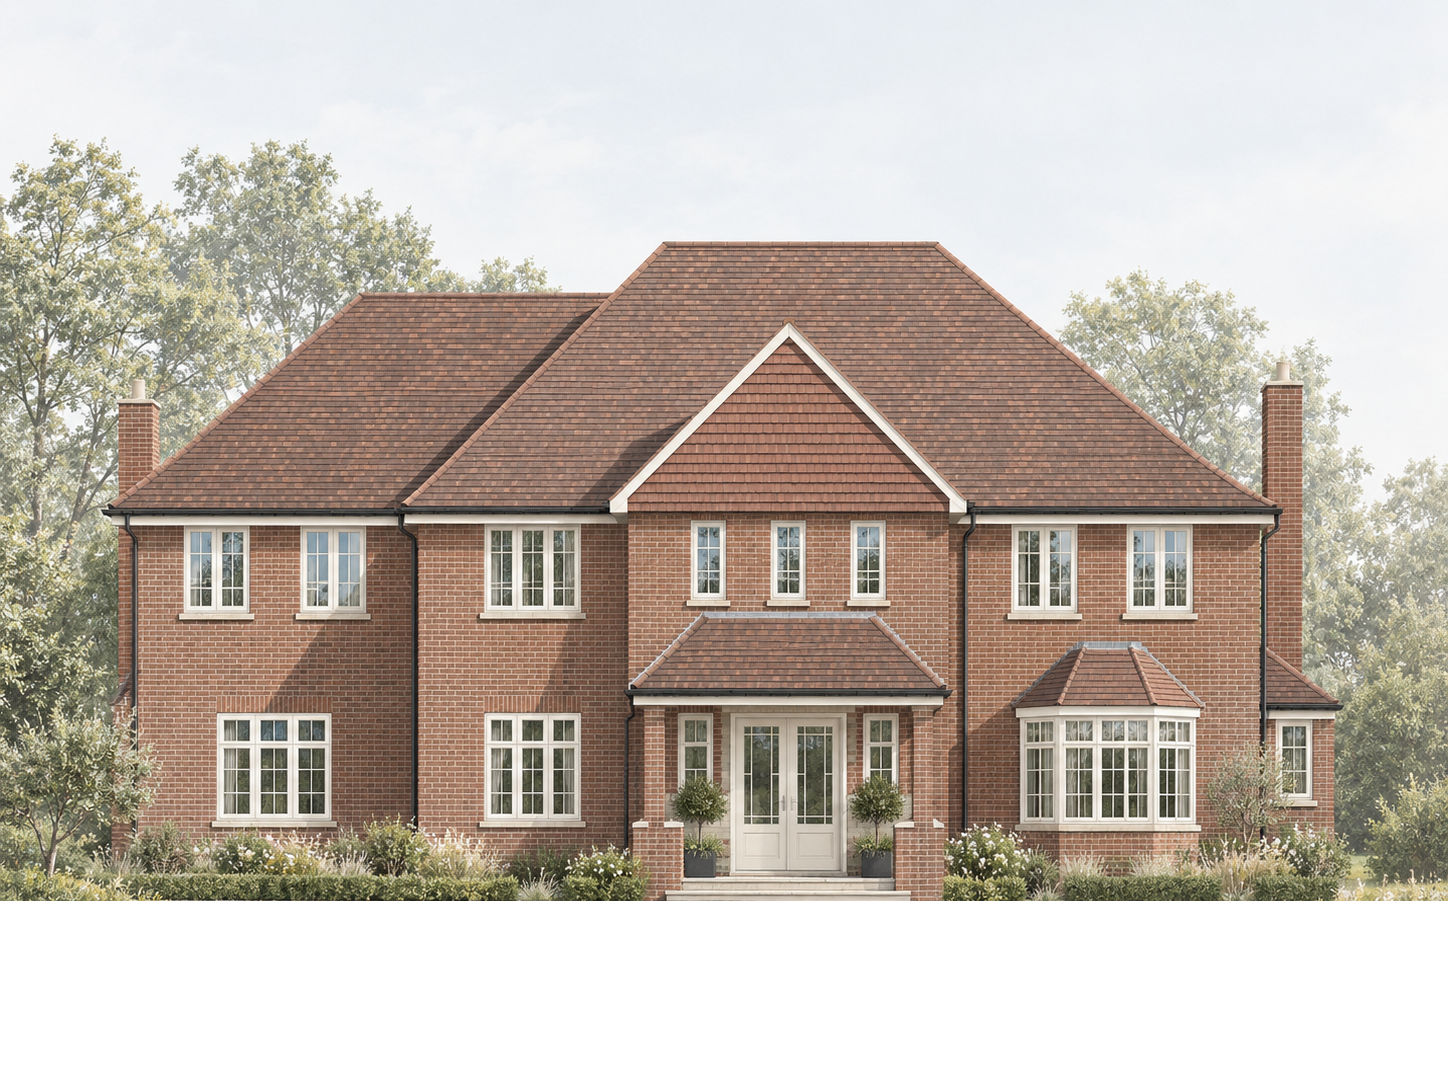
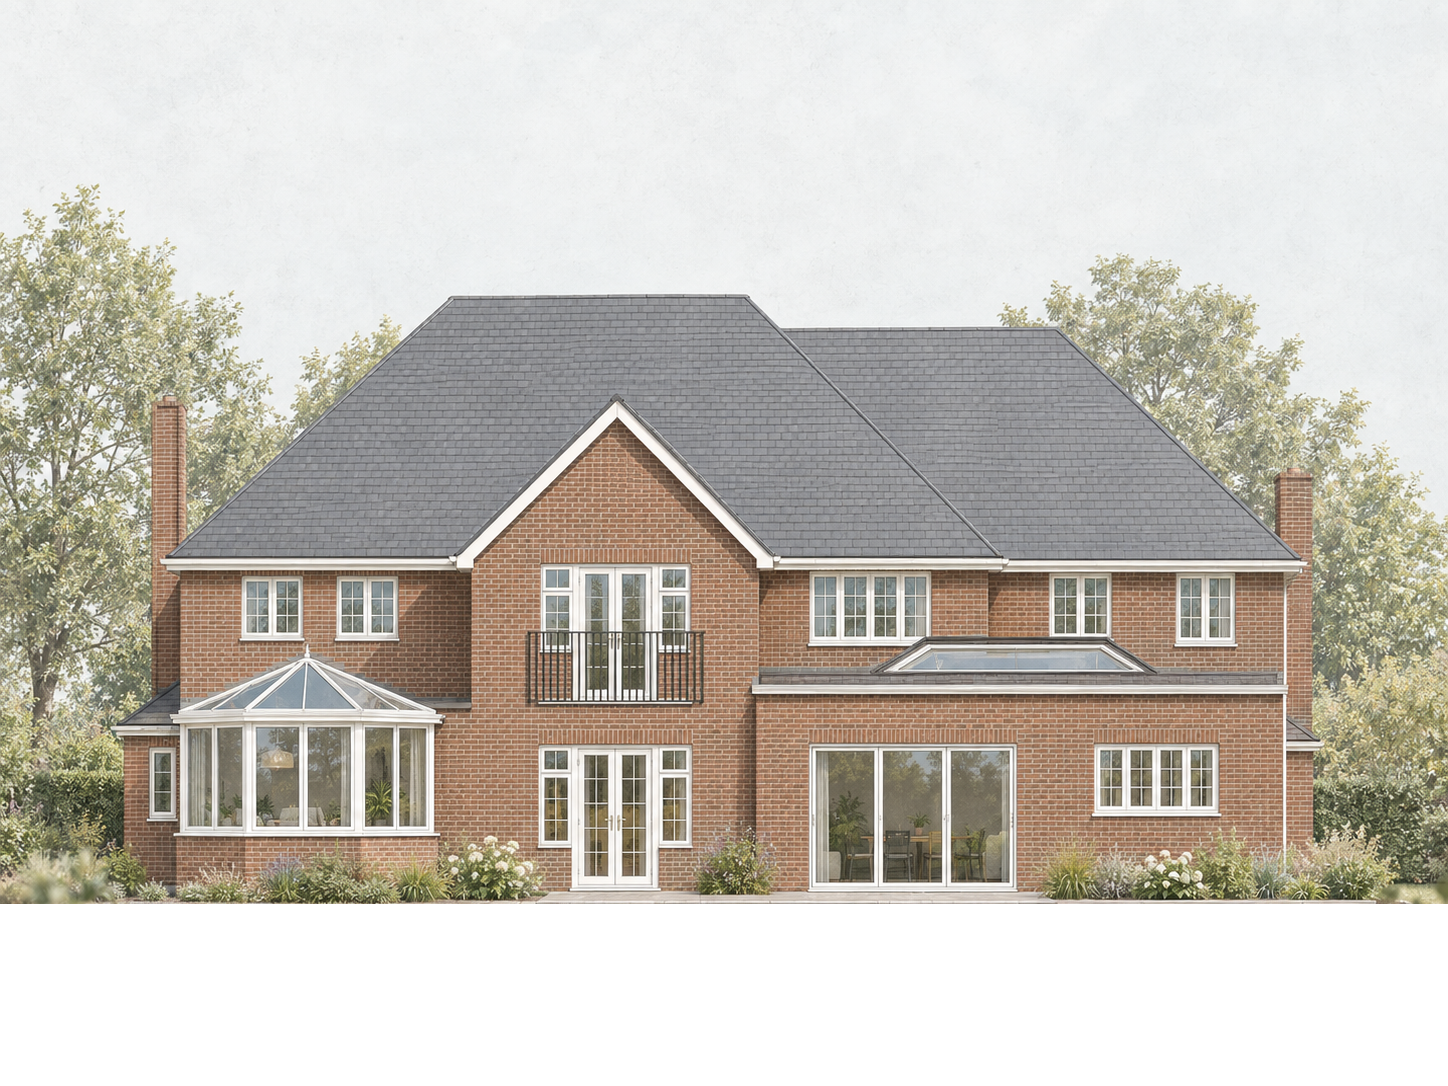
Side and rear extensions bring more space to an existing home, alongside a considered reworking of its internal layout.
The proposal combines a two-storey side extension with a single-storey rear addition, expanding the accommodation on both floors. At ground level, the design brings together kitchen and living spaces with a separate study, utility room and storage. A repositioned staircase reorganises the hallway, while the first-floor layout provides four bedrooms, including en-suite and dressing facilities.
The design developed through a series of layout options, testing the arrangement of the staircase, utility room and supporting spaces with the client. These changes consider the house as a whole, ensuring the additional floor area works alongside the existing rooms.
Red brickwork, red-brown roof tiles and white window frames continue the house’s established material palette. The existing hanging tiles are retained at the front, with new double entrance doors completing the changes to the approach.
Location: Warwick, Warwickshire
Planning approval year: 2026
Client: Private
Project type: Two-storey side extension, single-storey rear extension and internal alterations
Planning authority: Warwick District Council